

What Are Roof Trusses?
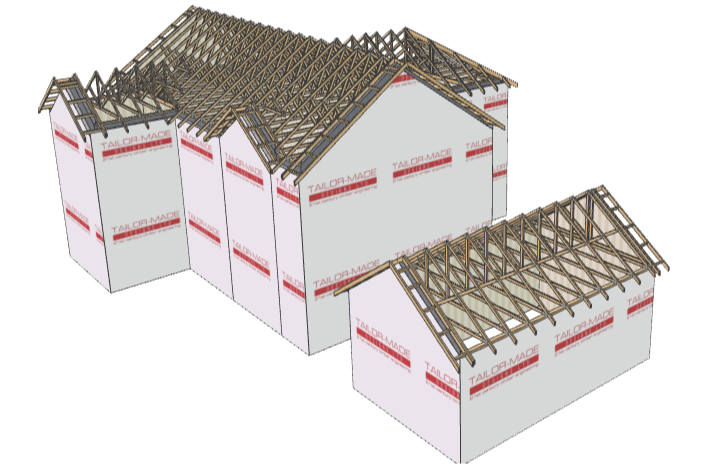
Roof trusses (or trussed rafters) are a faster, simpler and often cheaper way to construct your roof structure. You approach us with the roof you need and we design the trusses in our specialist software. Once designed, they're manufactured in a controlled factory environment and delivered to site using our own drivers, ready to be installed quickly with millimetre-perfect accuracy. Unlike a traditional cut roof that needs building piece by piece on site, roof trusses arrive 90% complete, ready to be installed the next day, if not the same day. They are available in a huge array of variations, from attic trusses that offer a habitable space in your attic, to scissor trusses that provide vaulted (or cathedral) ceilings. Available in spans up to around 14 metres and suitable for virtually any building, whatever roof design you have in mind, we can probably make it with roof trusses.

Types of Roof Trusses
-
Attic (or room in roof)
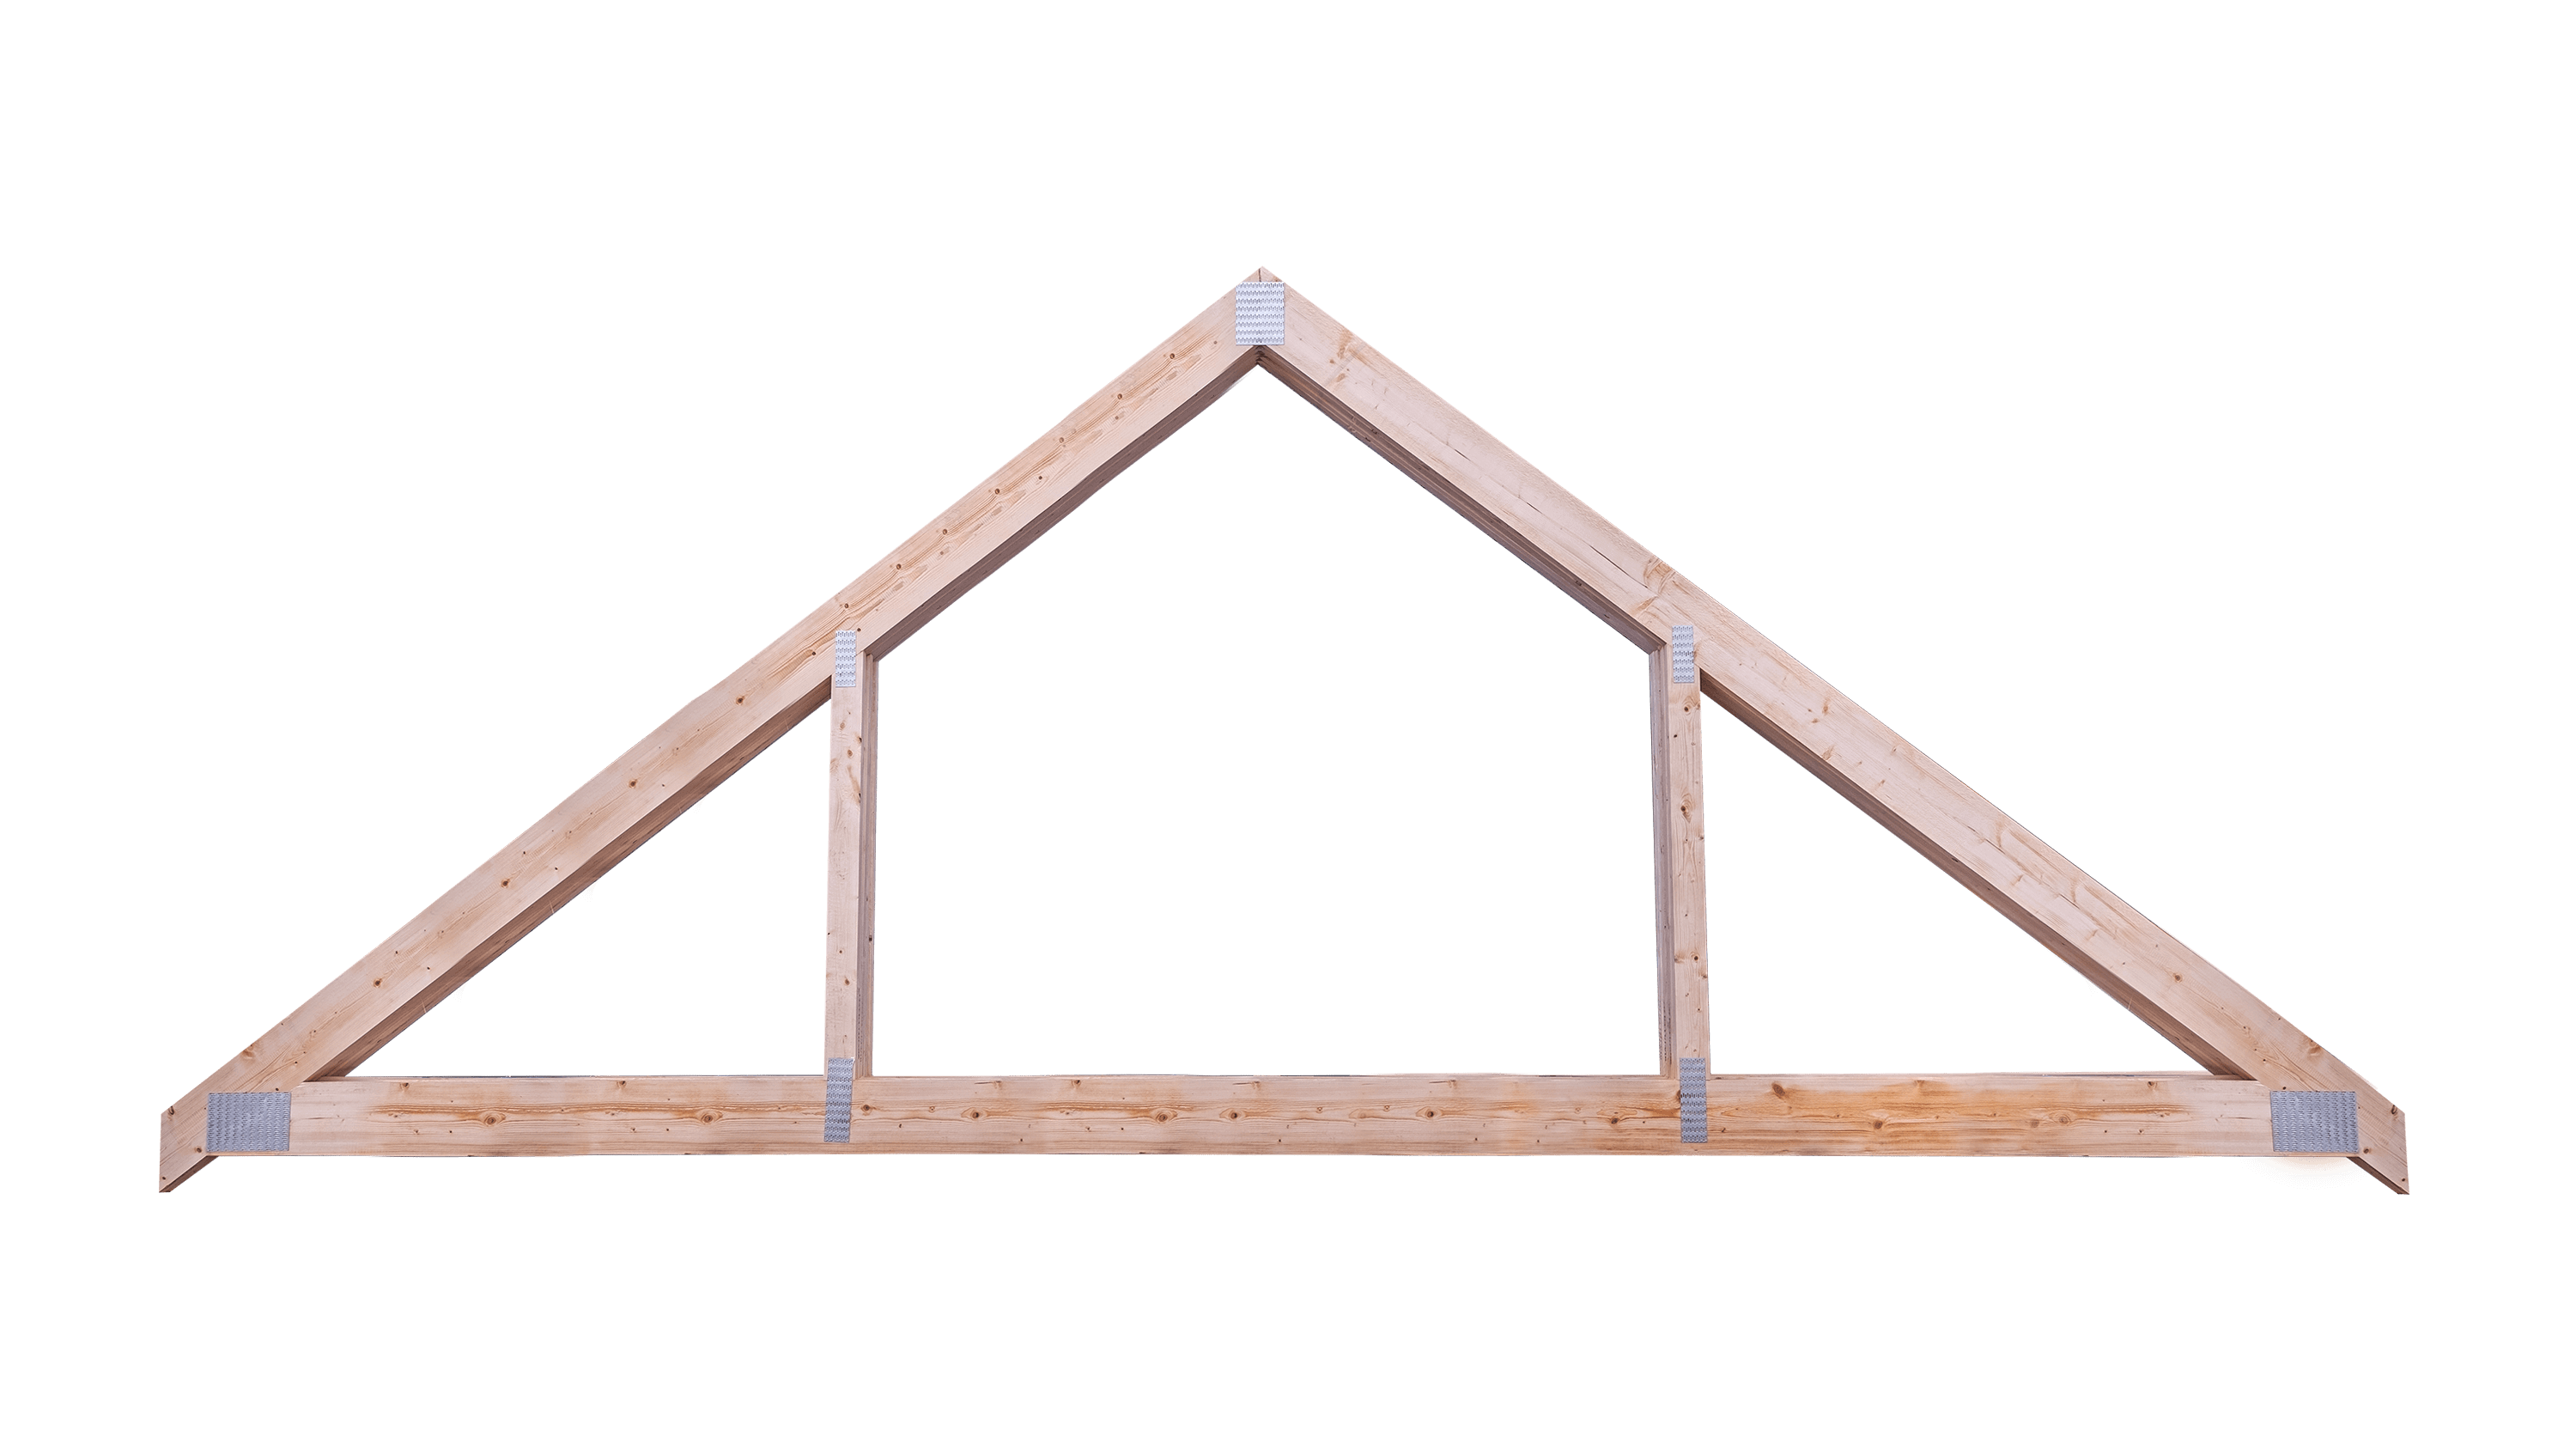
The biggest issue with a standard roof truss is the inability to use the space inside. But, an attic truss fixes this by using larger timber sizes for the outer chords, resulting in a habitable room in the middle. The benefits of this are you have an extra floor in your home that can become a new bedroom, bathroom, rental flat or just storage, as well as a possible increase in property value. The disadvantage is that they cost more and weigh more. This being said, we think they're worth it.
-

Fink (or standard)
Fink, or standard, trusses are the simplest and most used of all the truss types. They can be used for a simple garage roof, all the way through to large houses and commercial buildings. Unlike an attic truss, there is no habitable space within a fink truss, however, they do tend to cost around 80% less. Due to their smaller timber sizes, they are significantly lighter than other truss types, making them easy to handle on site.
-

Raised Tie
A raised tie truss is similar to a fink truss, but the lower chord has been raised to offer increased ceiling height in the room below. We find these are ideal for garages if you're fitting a car lift, for extensions where there is no need to have an attic space, or for characterful buildings that suit taller ceilings. They are heavier and more costly than a fink truss but cheaper than an attic truss.
-
Scissor
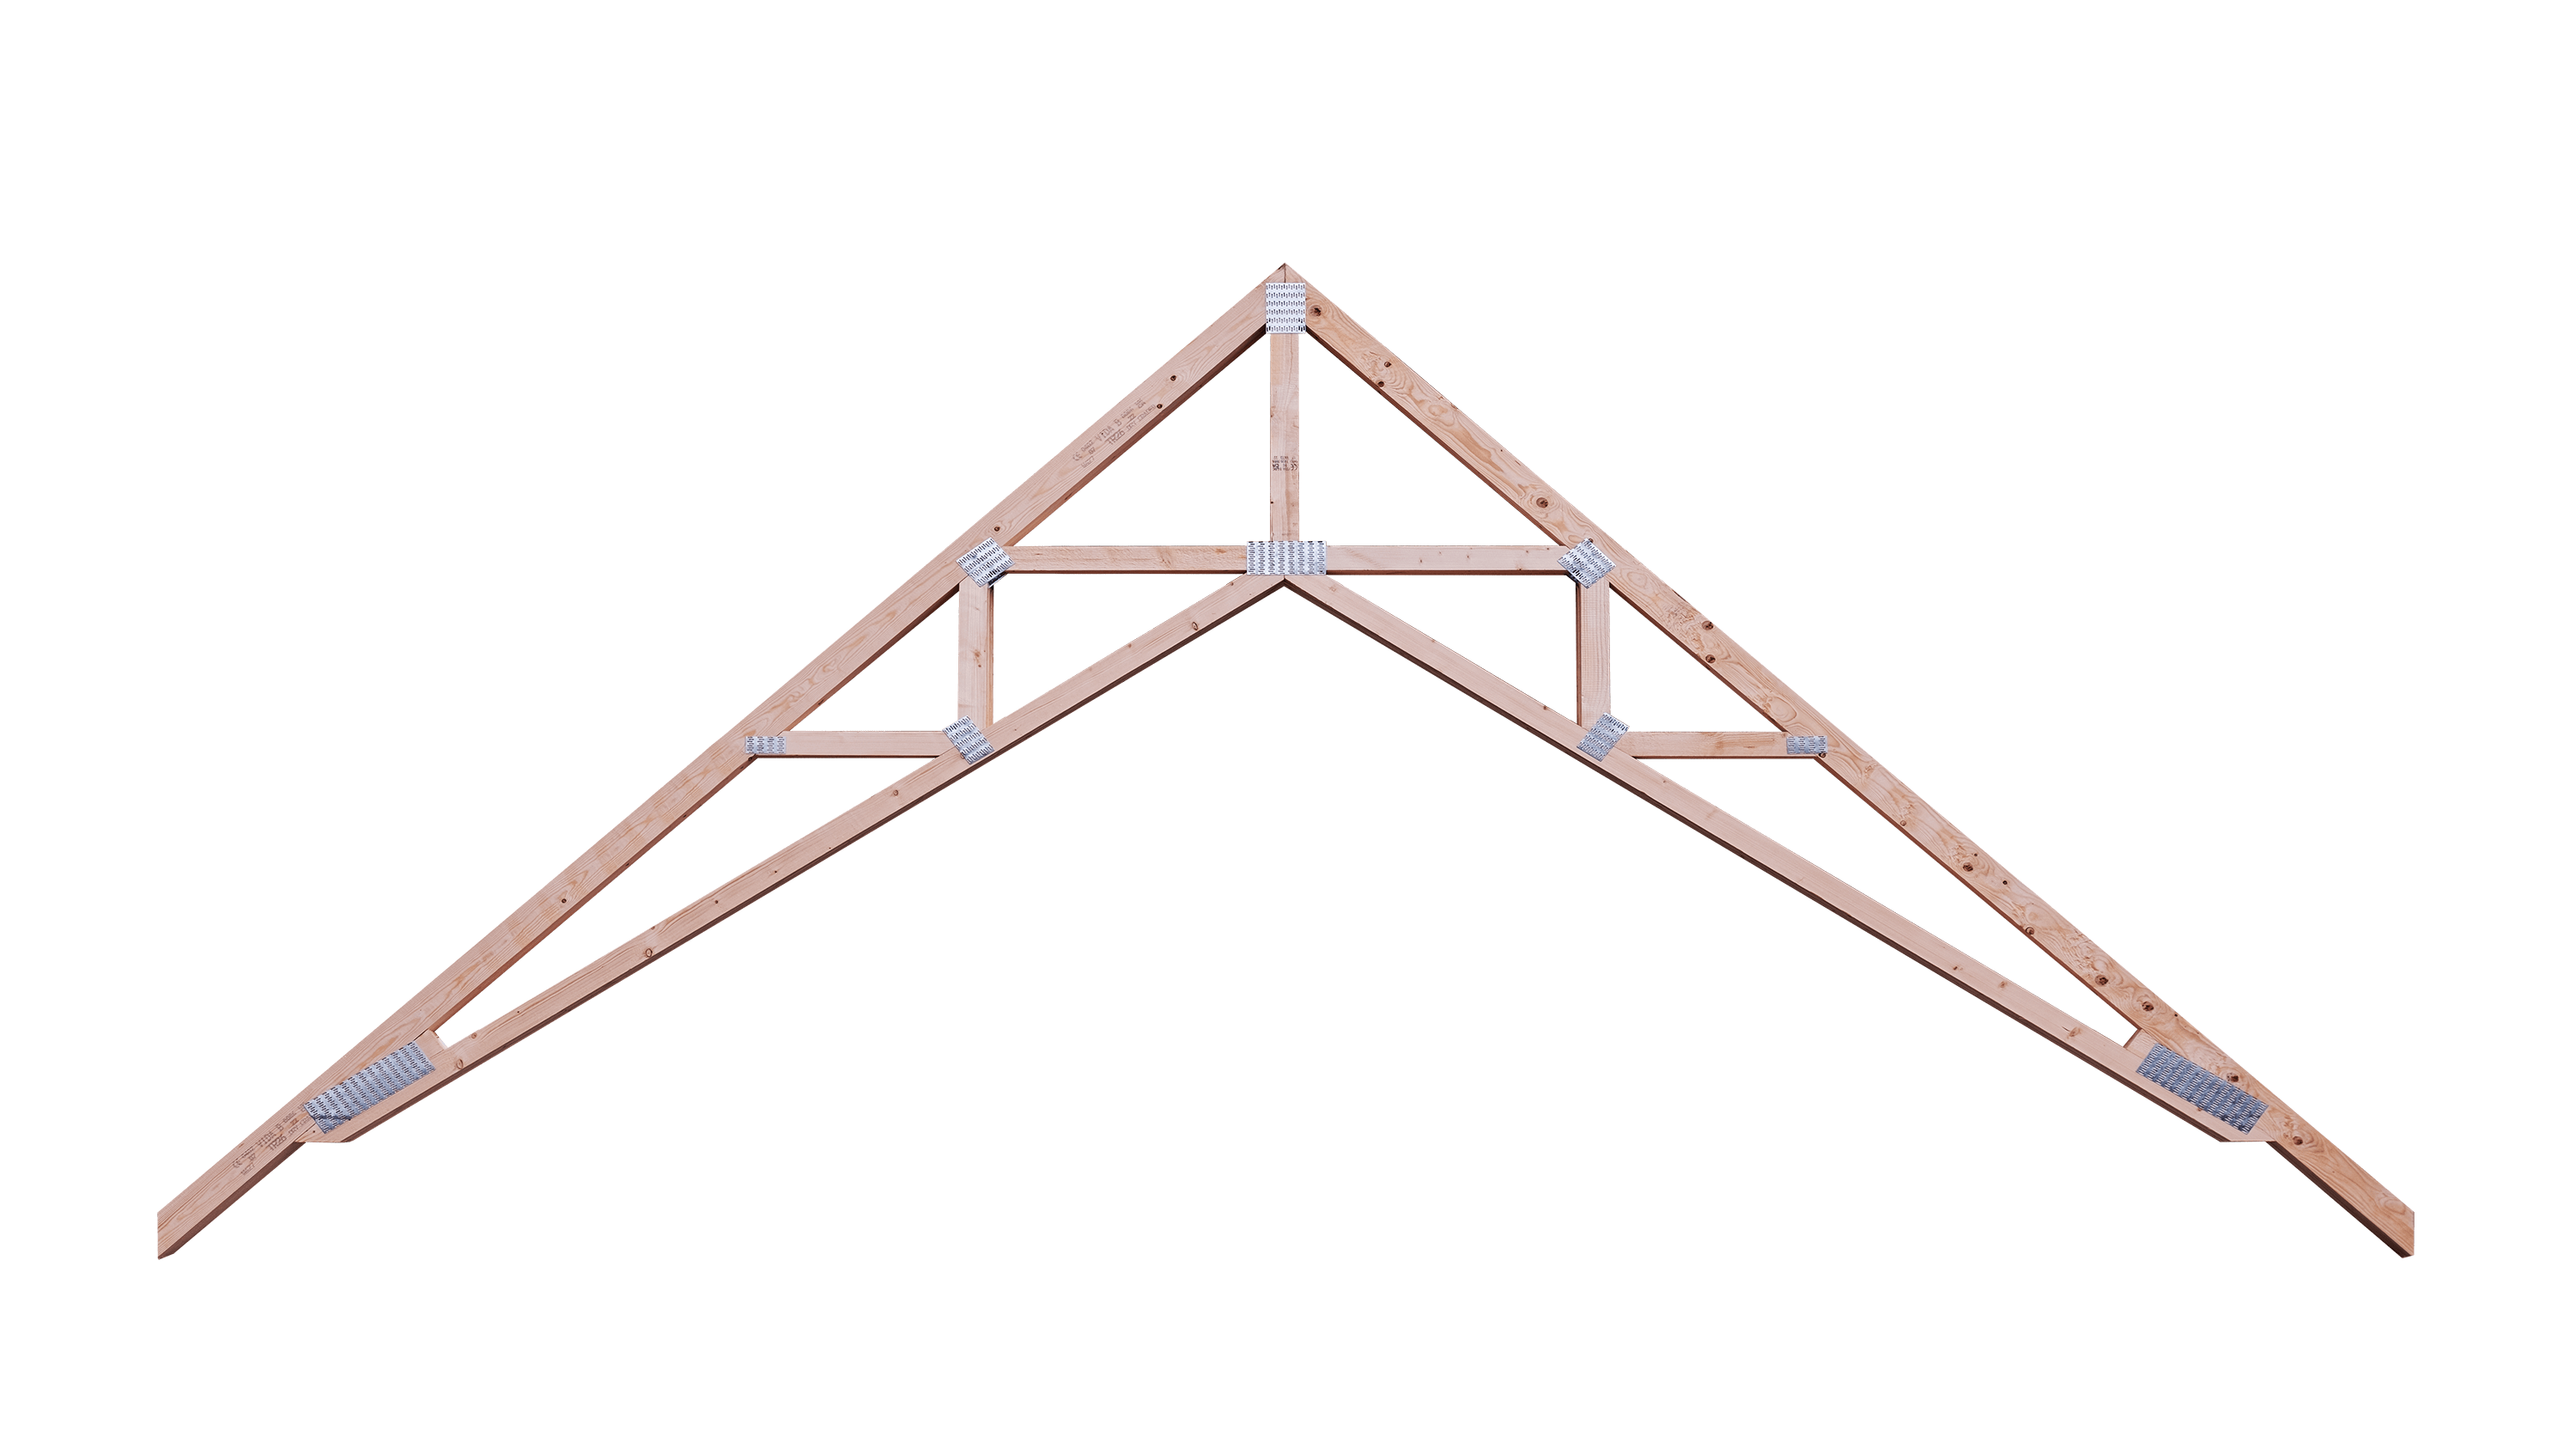
Scissor trusses are the best option for those that want the highest ceilings possible. They create a vaulted (or cathedral) ceiling, adding bags of character to any room. They are ideal for character properties, garages, extensions and more. Despite their many benefits, they cost about the same as fink trusses and weigh roughly the same too. If you don't need to have an attic, they're a great choice.
-

Monopitch
Mono trusses are, essentially, a fink truss cut in half. They're frequently used for extensions, sheds, garages or as part of a larger roof design that also incorporates other truss types. They're primarily made using 35mm timber, making them light, easy to handle on site and simple to design & manufacture.


How Much do Trusses Cost?
The cost of your roof trusses will vary massively depending on the span, type of truss, timber sizes and more. At the extreme ends, trusses can be as cheap as £10 each to £250+ each. You can build your own quote using the button below.


What's Included in Your Truss Quote?
When we provide a quote, it includes pretty much everything you'll need to complete the framework of your roof. The quotation will be clear and easy to follow, with each item listed and no hidden extras.
*only included if needed
How Are Roof Trusses Manufactured?

Cutting the Timber
Once the design has been completed, we've sent it to you and you've approved it, we can begin cutting the timber down to size. The details are sent direct from the design office to the factory and fed into two Hundegger saws. These saws are able to read which jobs are being loaded in and optimise the timber accordingly, reducing waste and lowering the cost for both you and us. Within minutes, the timber is cut to the correct length and shape for your job—it's what allows us to maintain our 5 day lead time.


Assembling the Trusses
Now that the timber has been cut, it's down to our skilled assemblers to construct the trusses. They will set the truss out on the table with the assistance of a laser system that shines from the ceiling of the factory, providing the exact locations of the nailplates and timber components. Once the truss is set, a jig is formed, the nailplates are pressed into place using 35 tonnes of force, and the remainder of the trusses can be made.


Delivering the Trusses in 5-10 Days
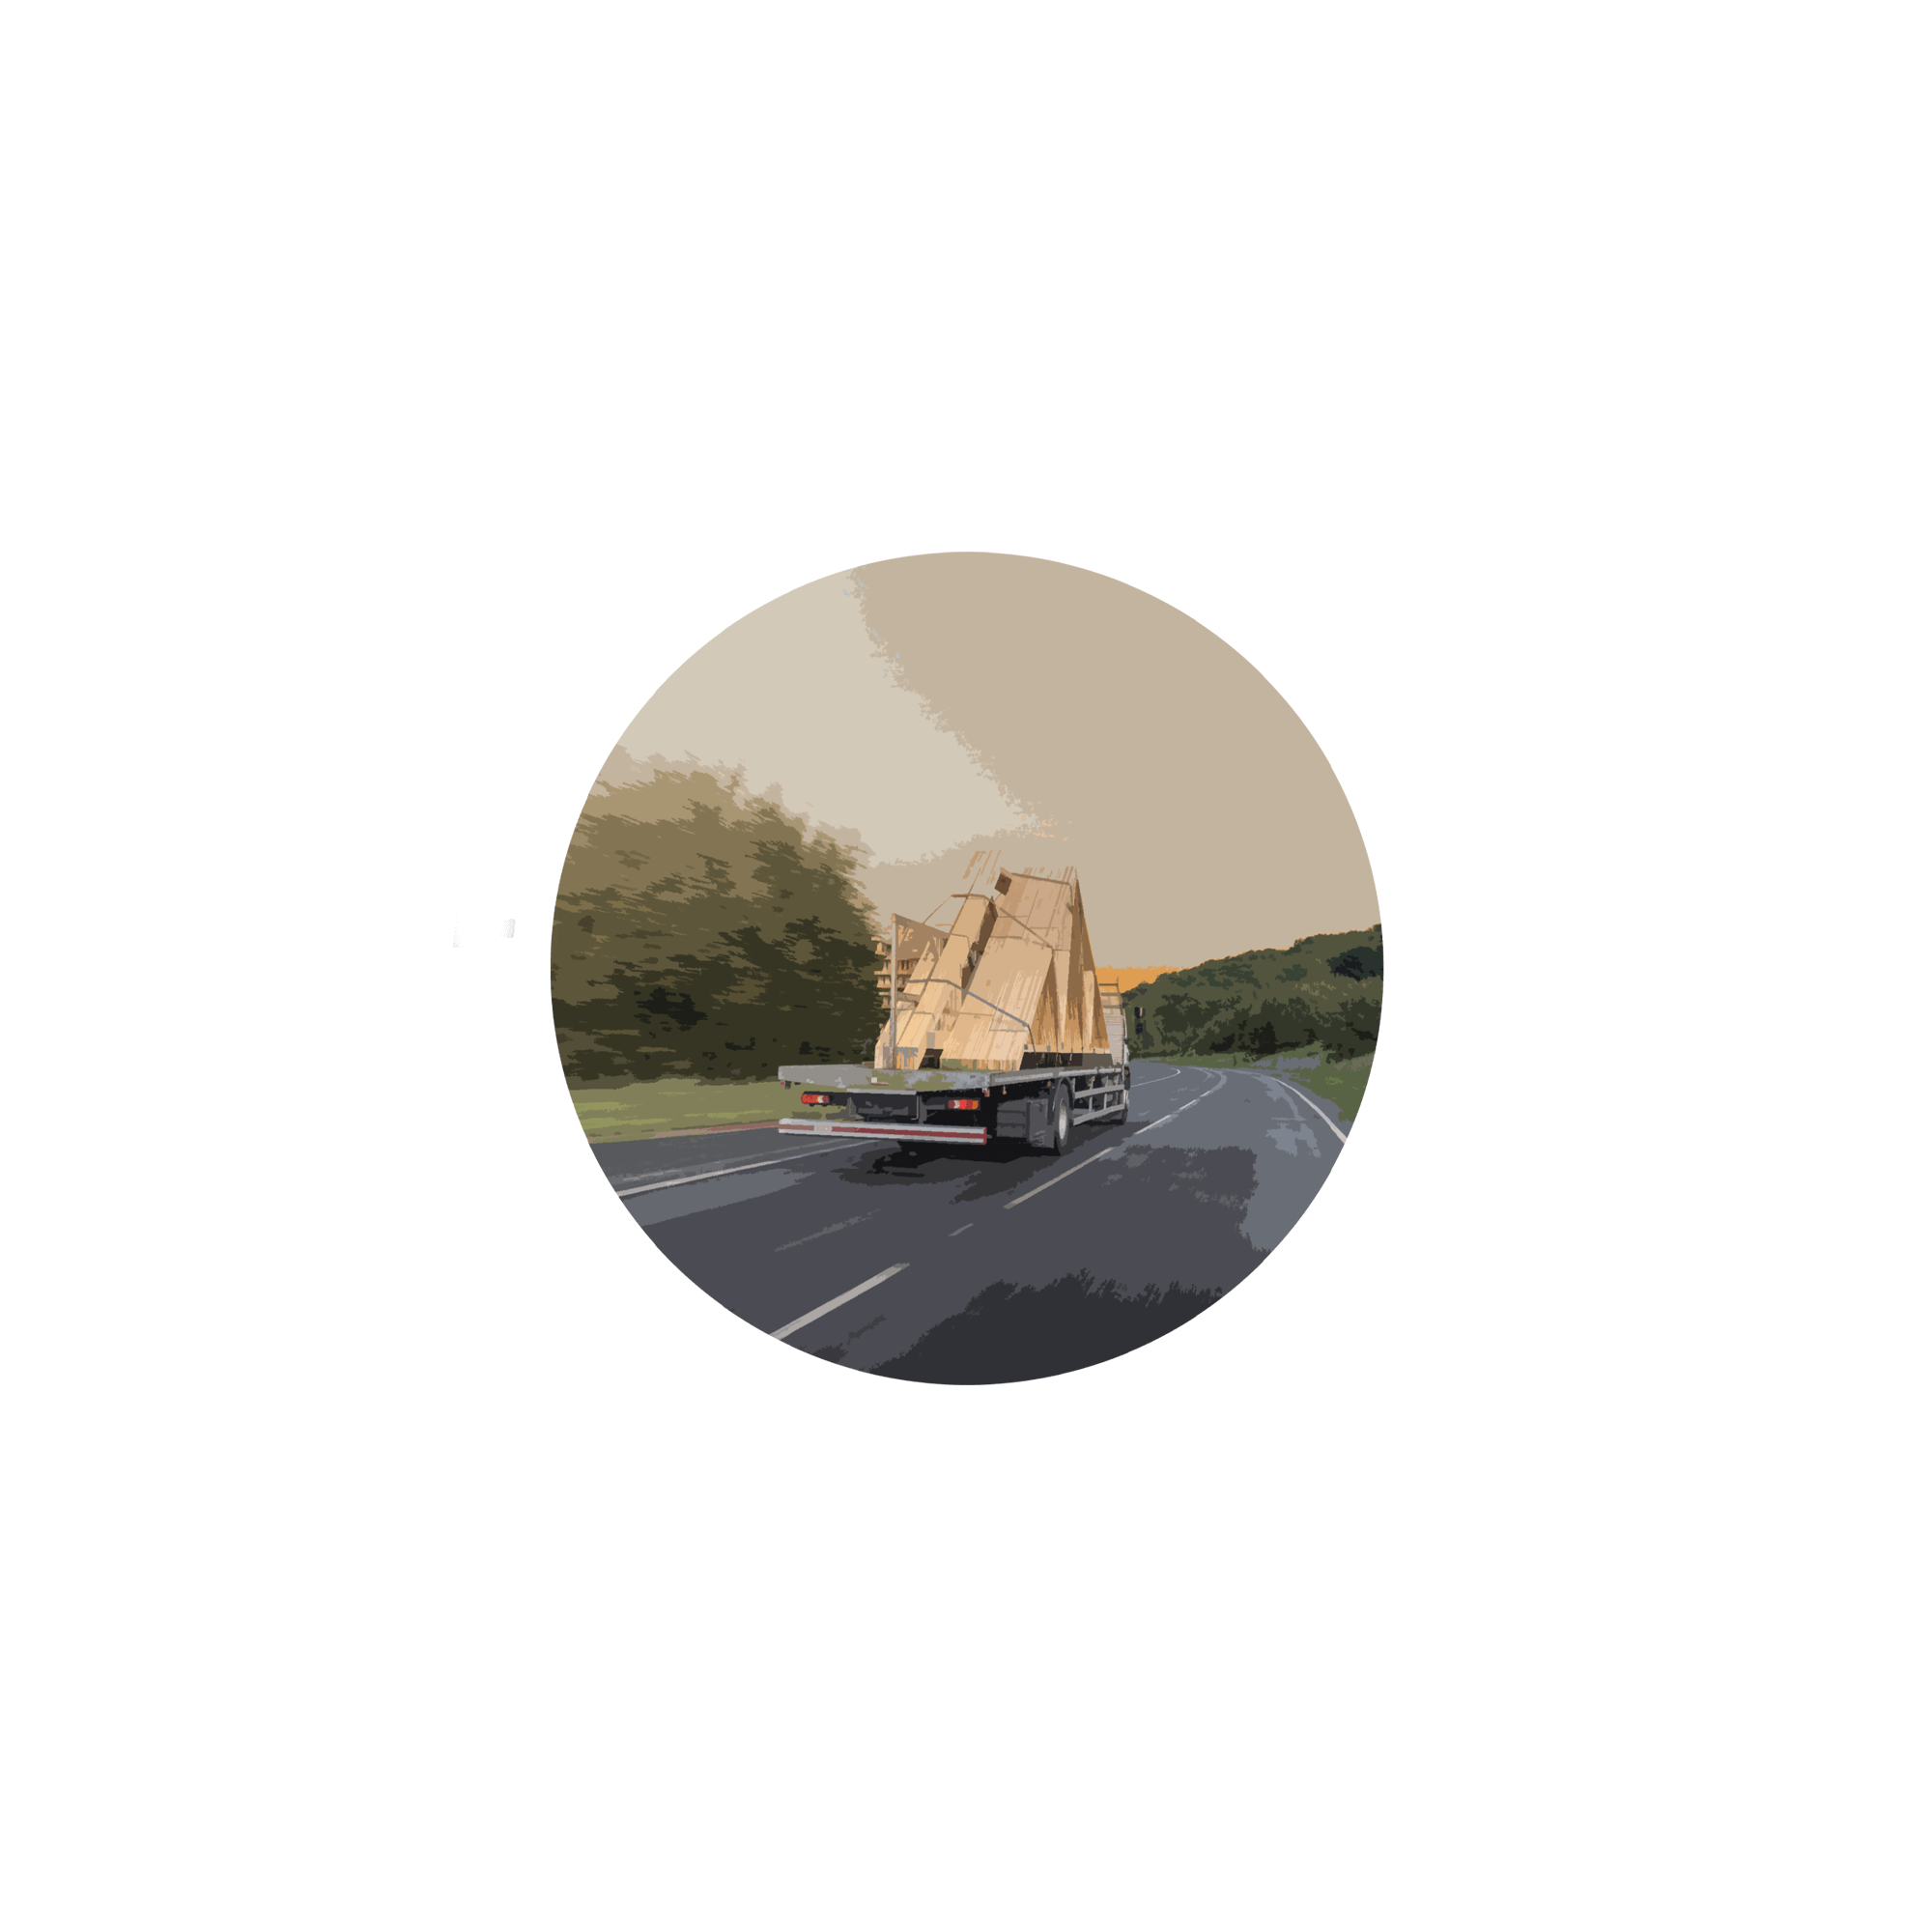
Once the trusses are made, we will arrange a suitable day with you for delivery. We regularly deliver roof trusses across England in just 5-10 working days all year round, stretching from the Midlands and Wales border down to London and the South, using a fleet of our own vehicles and full-time drivers. This give us far more flexibility than if using external couriers. If you need to change a day, tell us to not go down that lane or ask us to meet you at the local builders merchant, we can.


Specialist Timber
All of our timber is sourced from Vida in Sweden, where the cool climate slows the growth rate of the tree—this ensures it grows stronger and straighter, resulting in a higher quality end product. Only the highest quality logs are chosen to become trusses and joists and even have their own gradation: TR26 (standing for trussed rafter). This timber is stiffer, straighter and has fewer defects than anything you'll find in your local builders merchant, making it ideal for structural products. We've visited the mills in Sweden to see the process first hand—you can read about this more below.


Are trusses cheaper than a cut roof?
Typically yes. They're manufactured quickly and efficiently by specialist machines and can be installed in as little as a day, so when labour is factored in they are typically more affordable.
Can you cut or drill roof trusses?
No—any form of modification to roof trusses may impact their structural integrity; this includes cutting, drilling, notching, etc. Please contact us before making any changes and we will be able to advise.
How long can trusses be stored on-site for?
Generally we recommend having your trusses delivered for the day of installation, or as near as possible. However, if kept off the floor and sheltered from the elements, they can be kept on-site for around two weeks to a month.
Do I need a structural engineer to specify my trusses?
No, you do not need a structural engineer. We will design the roof truss and provide you with the necessary structural calculations for building control.
What are the benefits of using roof trusses?
Roof trusses span further, weigh less, are more consistent and quicker to install than traditional cut roofs, making them ideal for just about every project. On top of this, when labour is factored in, they are often cheaper. Their lightness is particularly useful in places like London, where hiring a crane is sometimes impossible due to the tight streets and strict regulations.
What types of roof trusses are available?
Common types include attic trusses, fink trusses, scissor trusses, raised tie trusses and mono trusses, each serving specific architectural needs.
How much do roof trusses cost?
The cost of your truss will depend largely on the type that you require, so it can range from as little as £10 ex VAT for a standard truss spanning 1 metre, to nearing £400 ex VAT for an attic truss spanning 10 metres.
How long does it take to install roof trusses?
Installation time varies based on the size of the project, but generally, trusses can be installed within a day or two.
What is the lifespan of roof trusses?
Properly maintained roof trusses can last 50-100 years, depending on environmental factors.
Are roof trusses environmentally friendly?
Prefabricated trusses result in less waste and more efficient use of materials, making them a sustainable choice in construction.
How far apart are trusses spaced?
Roof trusses are typically spaced either 400mm or 600mm apart.
How many trusses do I need?
Typically trusses are spaced either 400mm or 600mm apart. So, simply divide your roof length (let's say 10,000mm), by your chosen spacing, then +1. You can use our calculator here too.
Where do you deliver roof trusses to?
We deliver roof trusses across England and to select parts of Wales.